
Papapounamu
Landscape Architecture + Planting Design
New Plymouth / Ngamotu
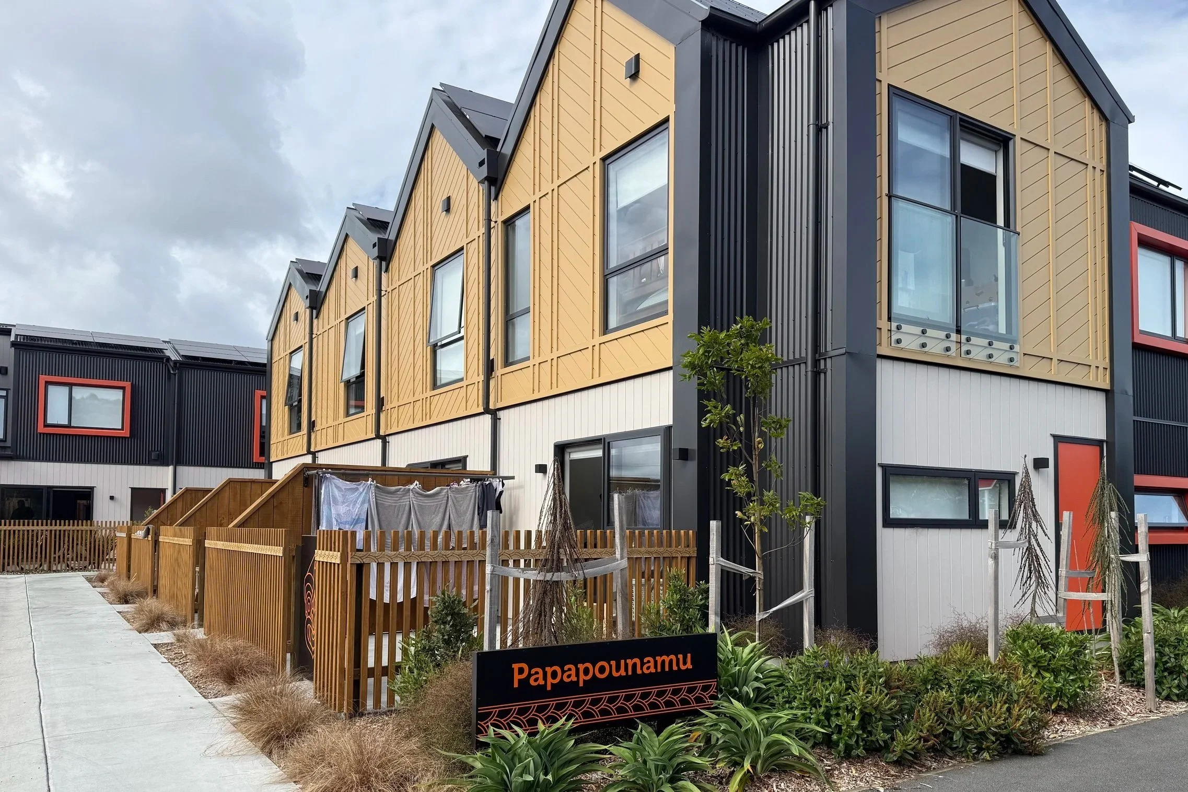
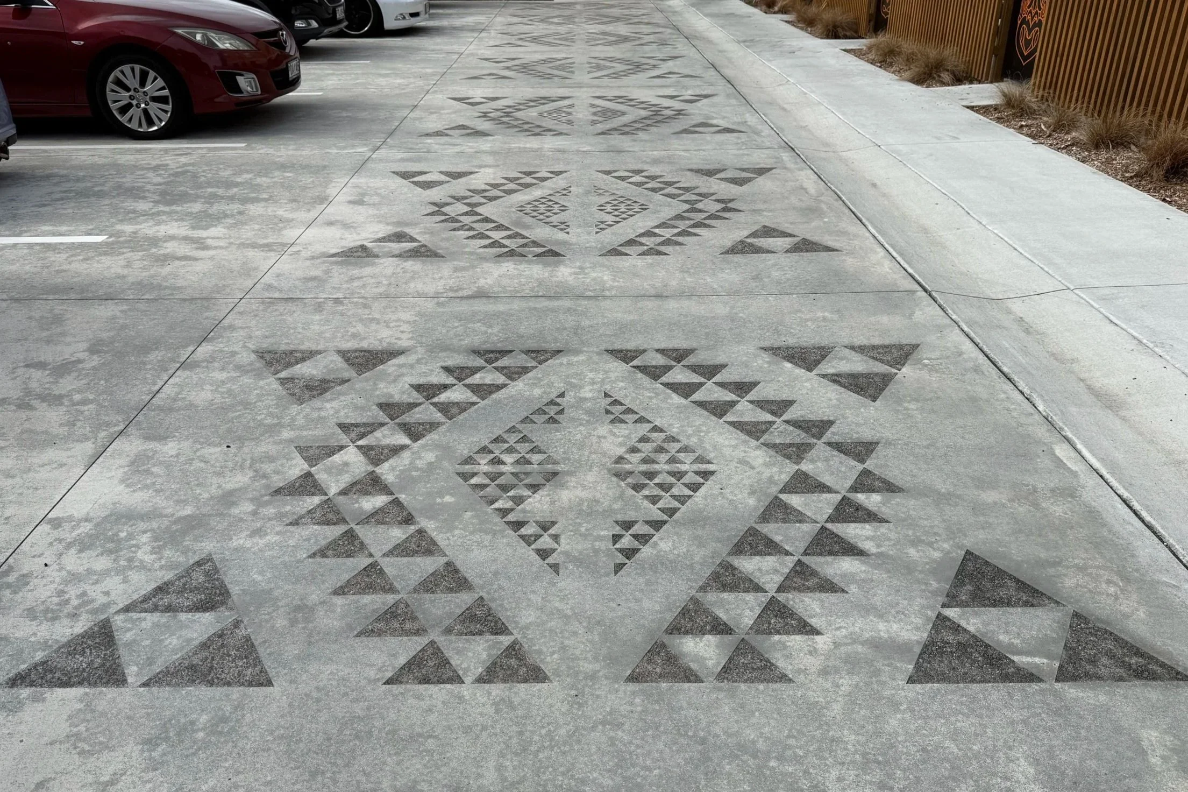
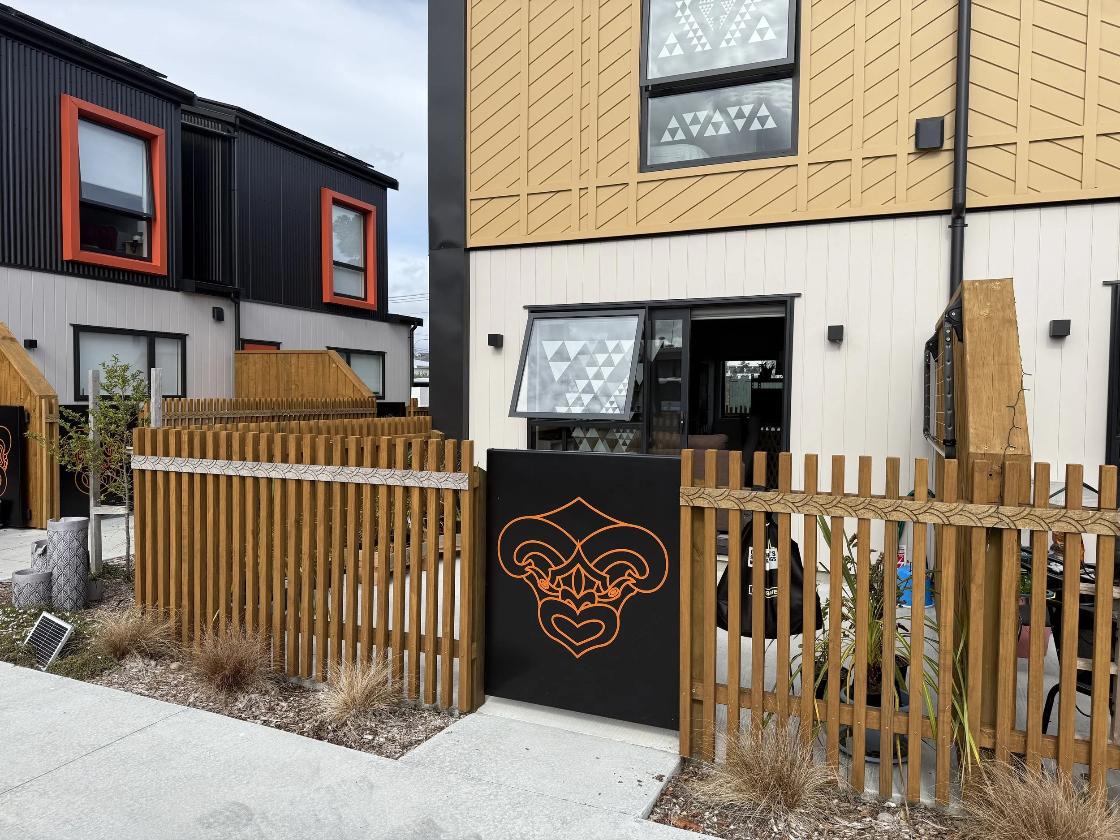
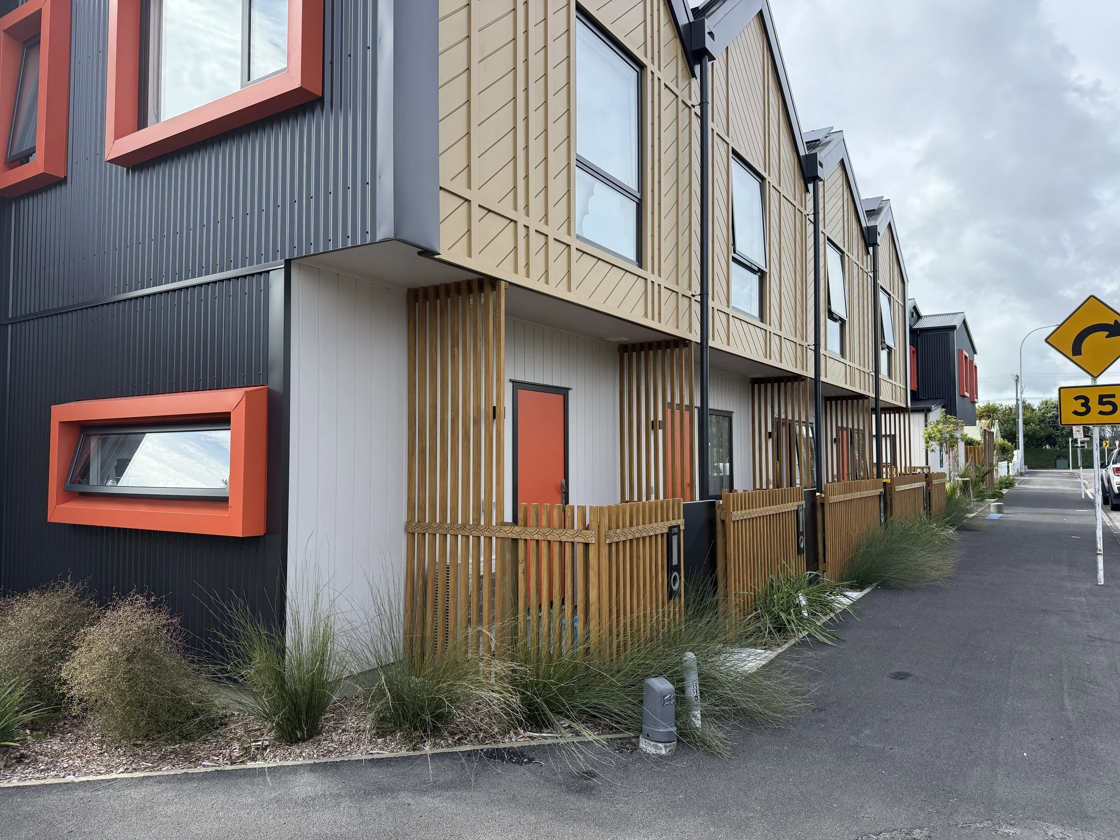
Papa Pounamu is a compact housing development where landscape and cultural narrative were considered inseparable parts of the design response. Created for Te Ātiawa ki Taranaki, the project uses landscape to express identity, reconnect people with place, and soften higher-density living through meaningful outdoor spaces.
The design narrative draws from the whakataukī “Ahakoa he iti, he pounamu” — although small, it is precious. While modest in scale, the site is an important first step within the wider vision for Ōtumaikuku and the surrounding whenua. The nearby historic waterway Wai-papa-pounamu informed the spatial and landscape language of the project, with references to awa, maunga, ridgelines, valleys and ngahere embedded throughout the layout and material palette.
Native planting was central to the approach, with species selected to re-indigenise the site, create habitat, provide shelter and strengthen the sense of belonging. Rain gardens and permeable surfaces were integrated to manage stormwater naturally, while trees and layered planting help scale the built form and create a greener living environment. Over 440 plants and trees were incorporated into the landscape response.
blac. was proud to support Te Ātiawa ki Taranaki through masterplanning, consenting, hearing support and landscape delivery, working alongside Location Homes to bring the vision to life.
Client: Te Kotahitanga o Te Atiawa
Design and Build: Location Homes
Architect: Solari + Prime Designs
Engineers: Envelope
Planning: LBP Planning